
OSU Biomedical Engineering Building
Location: Columbus, Ohio
Project Type: Education
Contract: $11,200,000
Role: Electrical Contractor
Construction Manager: Walsh Construction
Completion: 2026
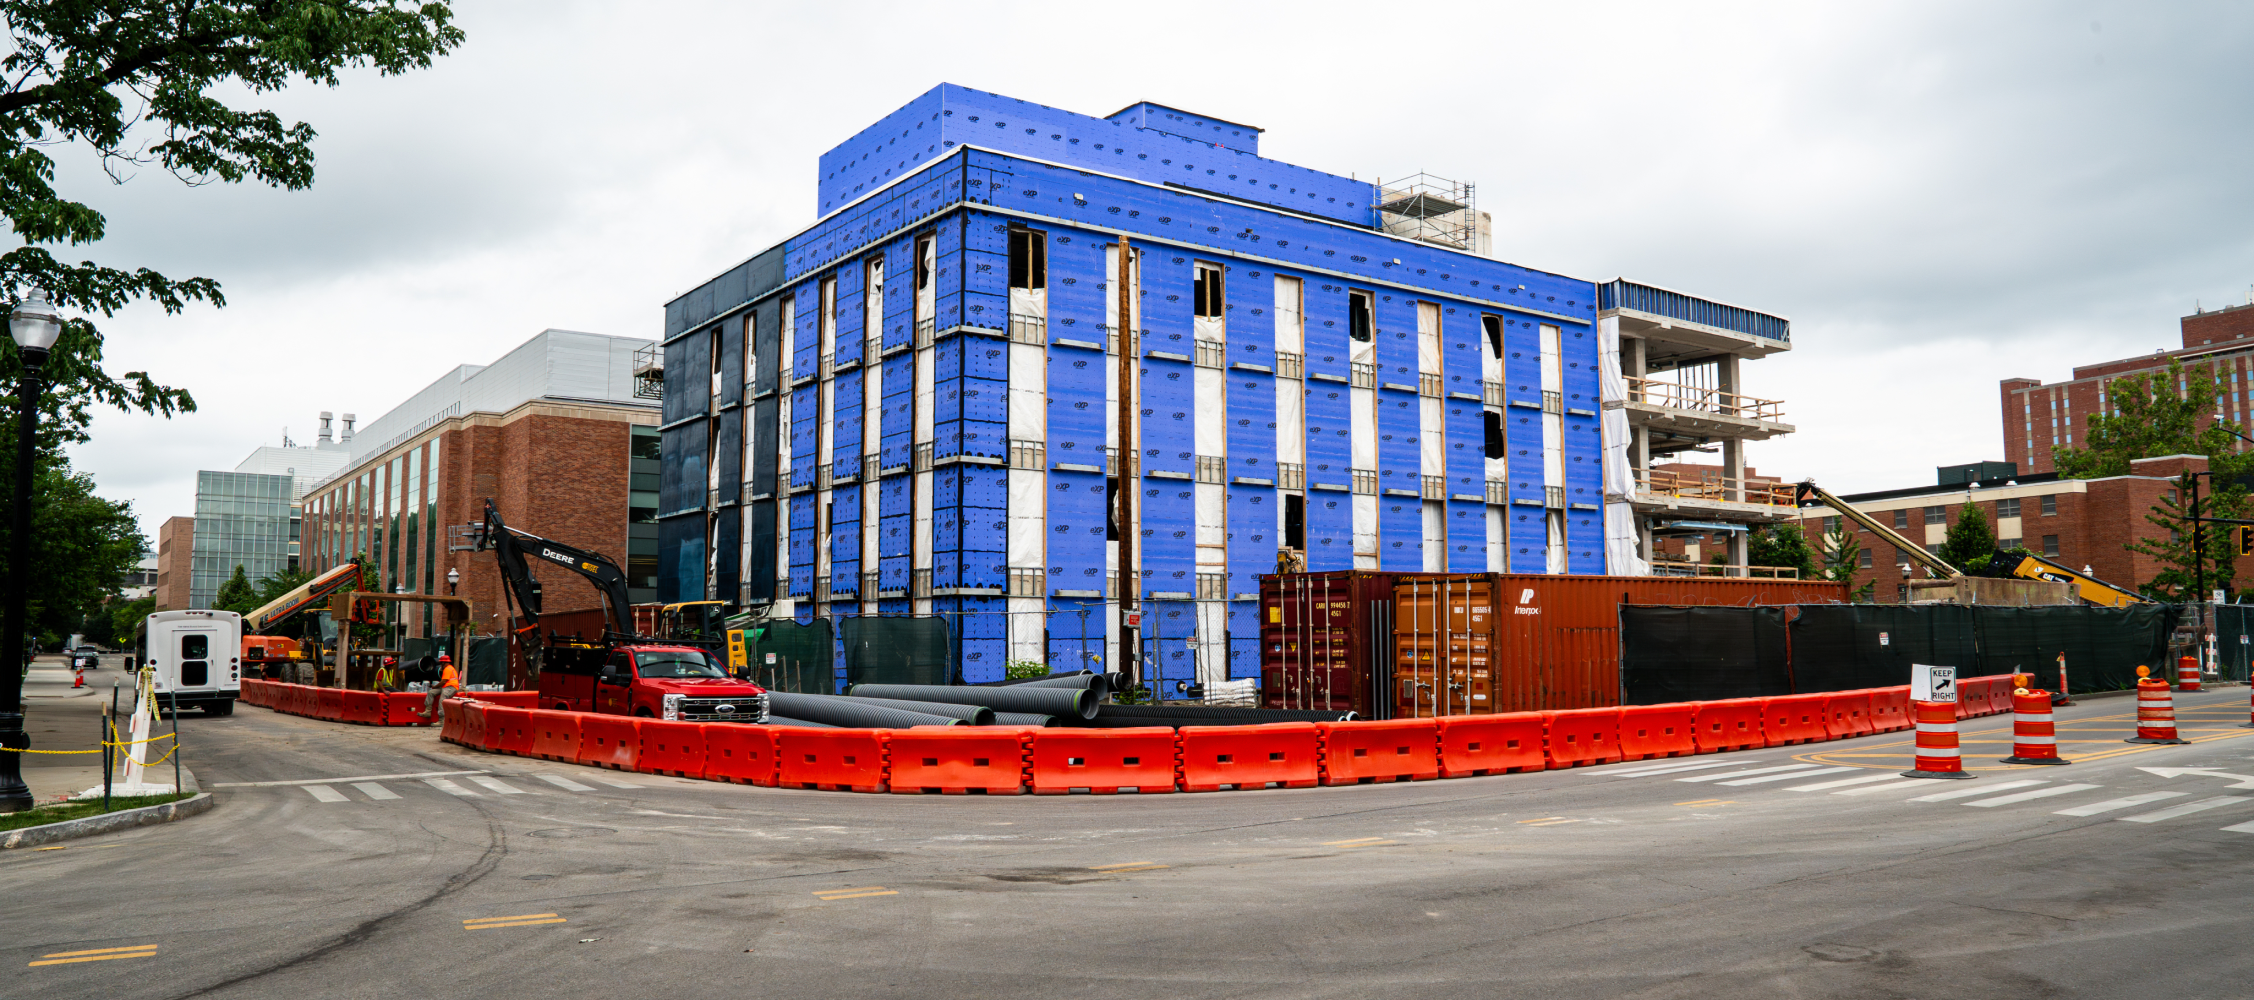
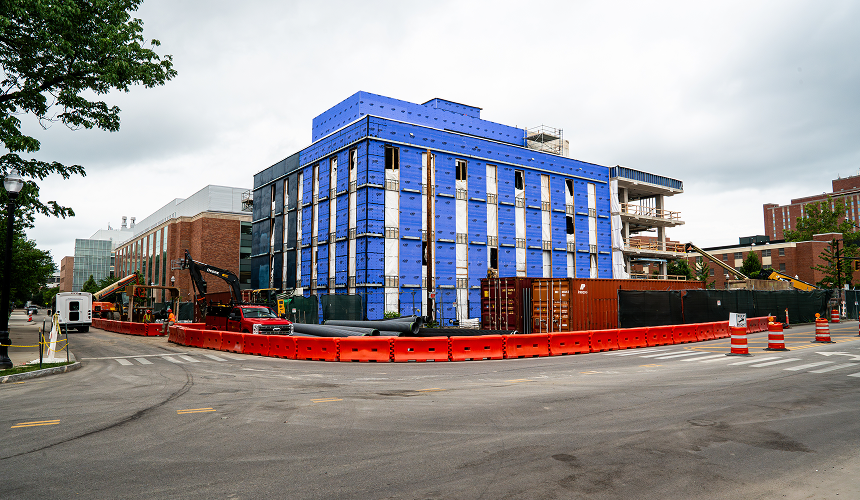
The OSU Biomedical Engineering Building project combined a complete gut renovation of the existing six-story MacQuigg Laboratory with a four-story addition designed to support modern research, education and collaboration. Together, the project created a 124,000-square-foot facility, including approximately 32,000 square feet of new addition space.
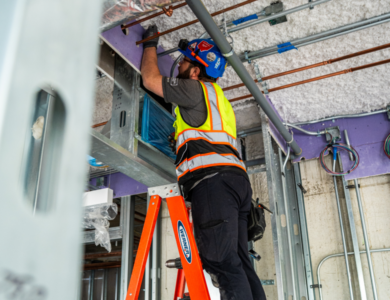
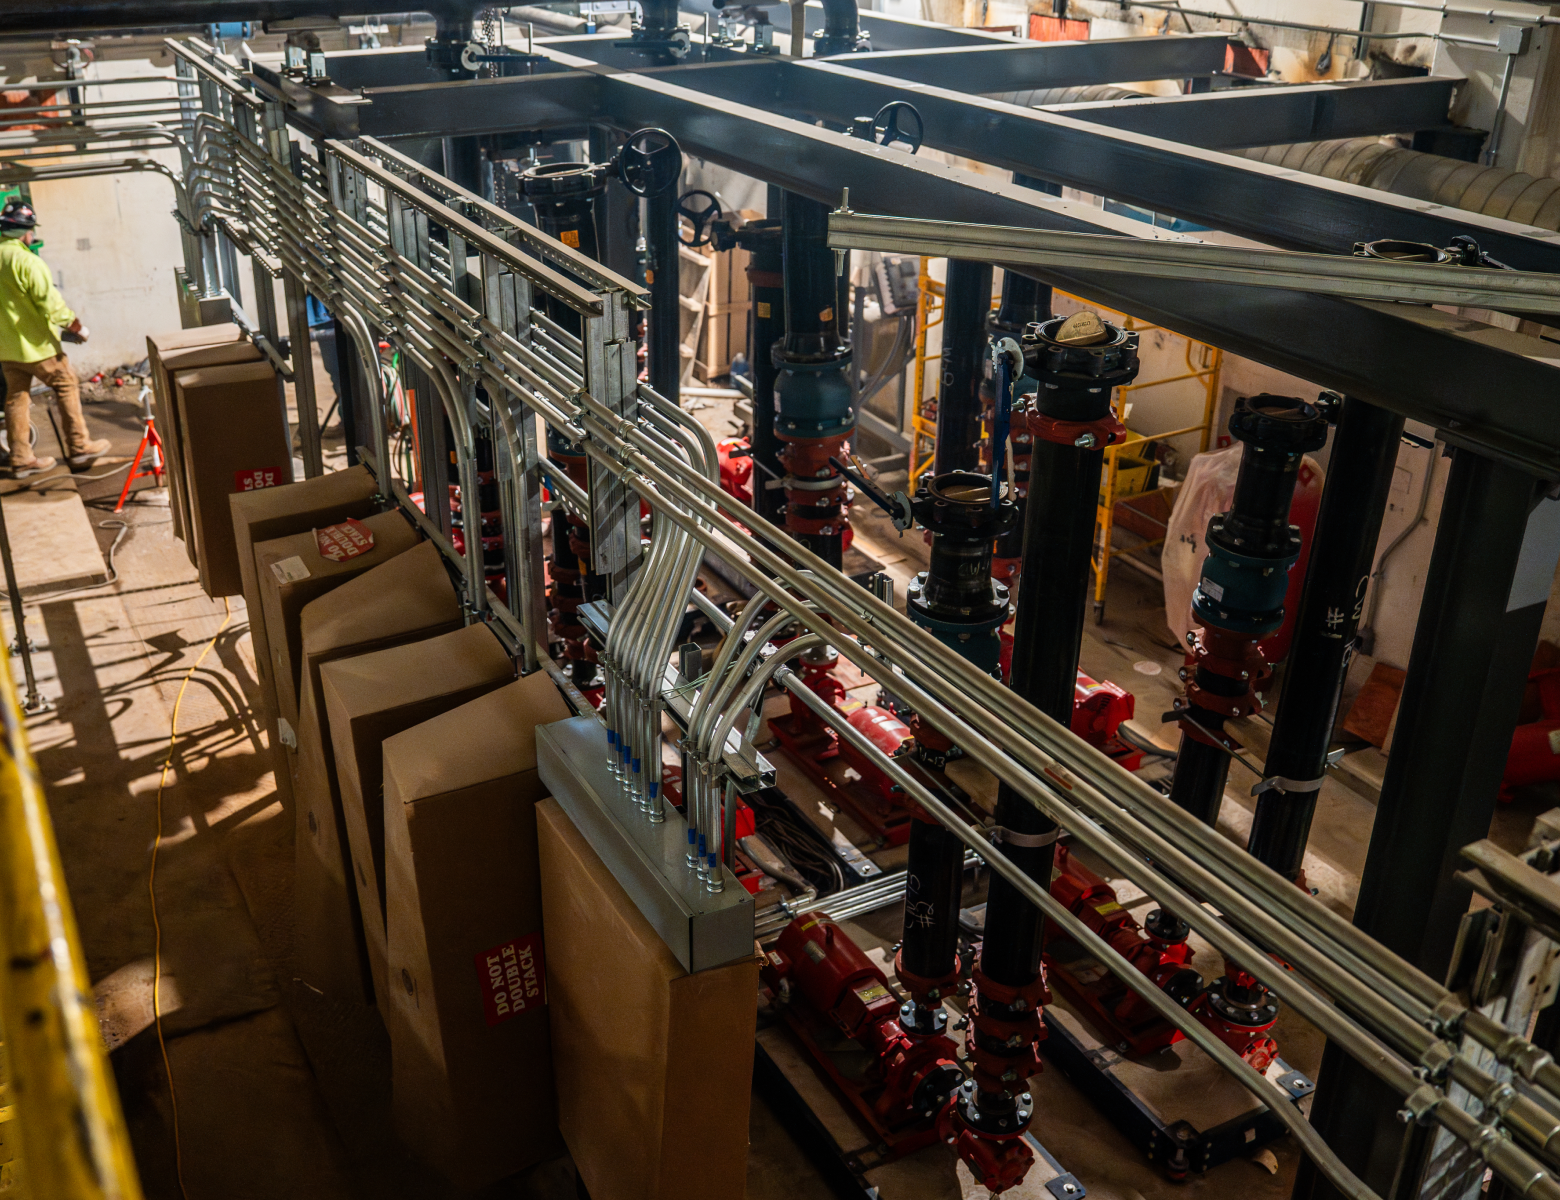
Claypool Electric provided the full electrical and technology scope across both the renovated structure and the new addition. The work included all-new distribution equipment, lighting, wiring devices, fire alarm, access control, AV systems, communications pathways and data infrastructure, all integrated to support offices, classrooms, laboratories and meeting spaces.
From a 15 kV utility service entrance through downstream 480-volt and 120-volt distribution, every major building system relies on the electrical backbone installed on this project. Extensive coordination and BIM modeling helped support dense above-ceiling conditions while keeping systems aligned across multiple trades.
Challenges
A project combining renovation and new construction inside an active university environment required planning, sequencing and precision across interconnected systems. Key challenges included:
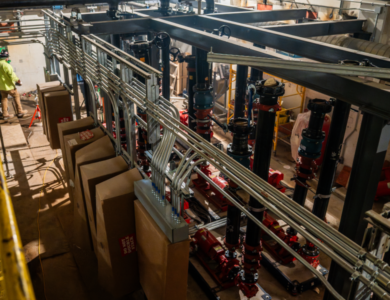
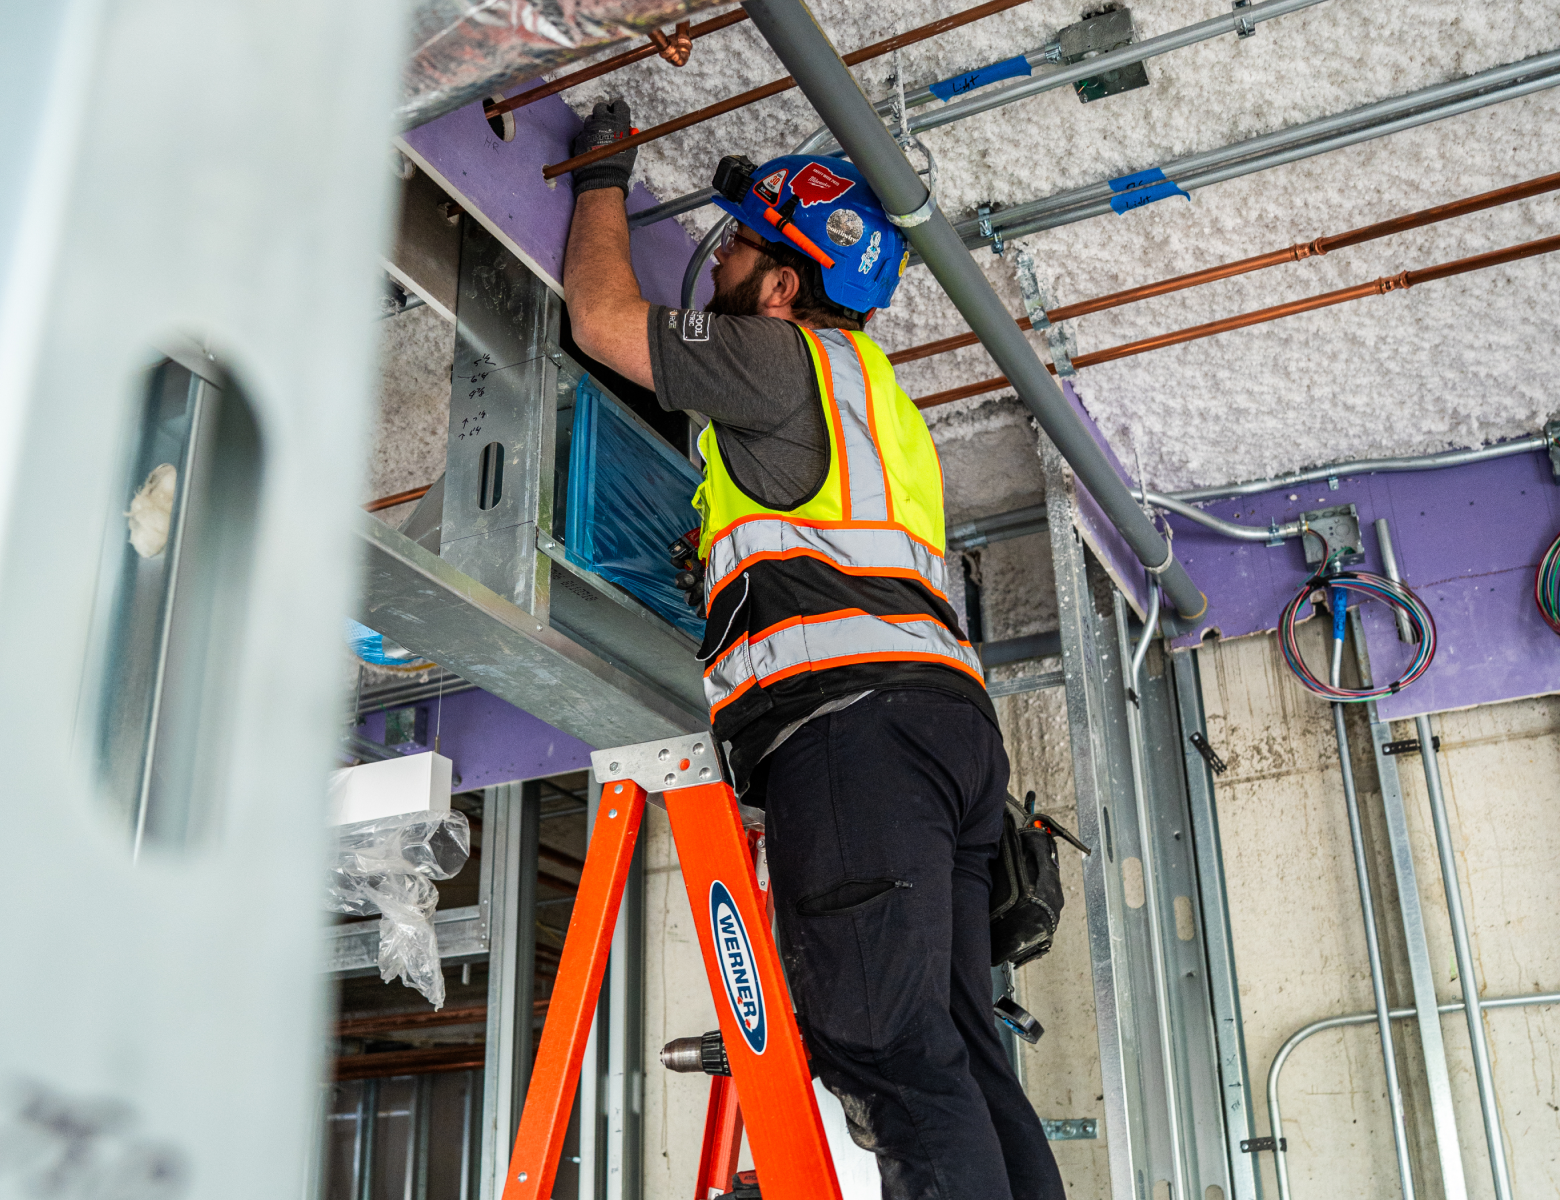
- Managing extensive coordination across multiple trades in areas with roughly two feet of above-ceiling clearance.
- Installing and energizing new 15 kV switchgear prior to removing and transitioning from the original power systems.
- Navigating tight site logistics with minimal laydown space and limited room for equipment access.
- Using BIM coordination to route electrical, plumbing, ductwork and fire protection systems through highly congested spaces.
- Bringing major switchgear into the lower level with only inches of clearance and sequencing installation before surrounding construction was completed.
Outcome
The completed facility now operates with a fully integrated electrical and technology infrastructure designed to support advanced teaching, research and collaboration. Modern power distribution, low-voltage systems and specialized controls support a state-of-the-art environment for students, faculty and researchers.
Claypool’s work supported the delivery of a highly technical academic facility while navigating a demanding schedule, dense coordination requirements and significant construction complexity. The project reflects Claypool’s experience delivering quality work in challenging environments where commitment, precision and problem solving matter.
Highlights
- 1,350 light fixtures installed
- 83,000 feet of EMT conduit installed
- 106,000 feet of fire alarm cable installed
- 650,000 feet of branch wiring installed
- 60,000 man-hours worked injury free
- 124,000-square-foot renovation and addition
- 15 kV distribution system with new 1,600-amp switchboards
124,000
square feet
83,000
feet of conduit
60,000
man-hours worked